A great home office has very little to do with square footage. Some of the most productive workspaces occupy a corner of a bedroom, the end of a hallway, or a closet that used to hold winter coats. What separates a cramped afterthought from a small office that genuinely works is layout: where the desk sits, how storage climbs the walls, and how clearly the space signals that work happens here. If you are trying to carve a functional office out of a small home or apartment, the ideas below will help you make every inch count without making the room feel stuffed.
Start With the Work, Not the Room
Before you measure anything, list what your workday actually requires. Someone who lives on video calls needs a flattering backdrop and decent light on their face. Someone who sketches or handles paperwork needs open desk surface more than monitor space. A programmer might need room for two screens but almost no drawers. Most small-office mistakes come from copying a generic setup instead of designing around real tasks.
Once you know your needs, rank them. If deep-focus writing is the priority, the desk should face away from household traffic even if that means giving up the window view. If calls dominate, position yourself so the camera sees a wall or shelf rather than an unmade bed. In a small space you rarely get everything, so decide up front which compromises you can live with and which would quietly ruin your workday.
Corners, Closets, and Other Overlooked Spots
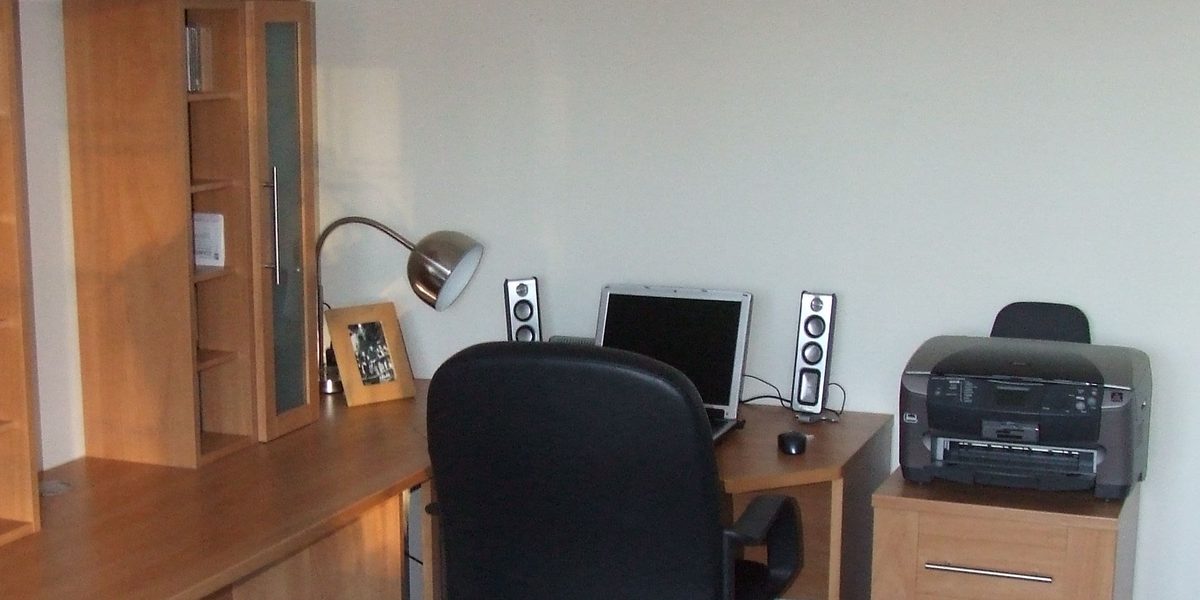
Small homes hide more office real estate than most people realize. A corner desk turns two short stretches of wall into a surprisingly generous L-shaped work surface, and corners are often dead space anyway. The area under a staircase, a wide landing, or the far end of a hallway can hold a shallow desk without blocking movement. Even a deep windowsill can be extended into a work counter with a mounted plank and a pair of brackets.
The closet office deserves special mention. Remove the doors or keep them, add a desk-height surface, mount shelves above it, and you have a dedicated workspace that disappears when the day ends. Closing the doors on your work at night is a genuine psychological benefit, not just a tidiness trick. If you keep the doors, make sure ventilation and lighting are handled, because closets were never designed for a person to sit in for hours.
Go Vertical Before You Go Wider
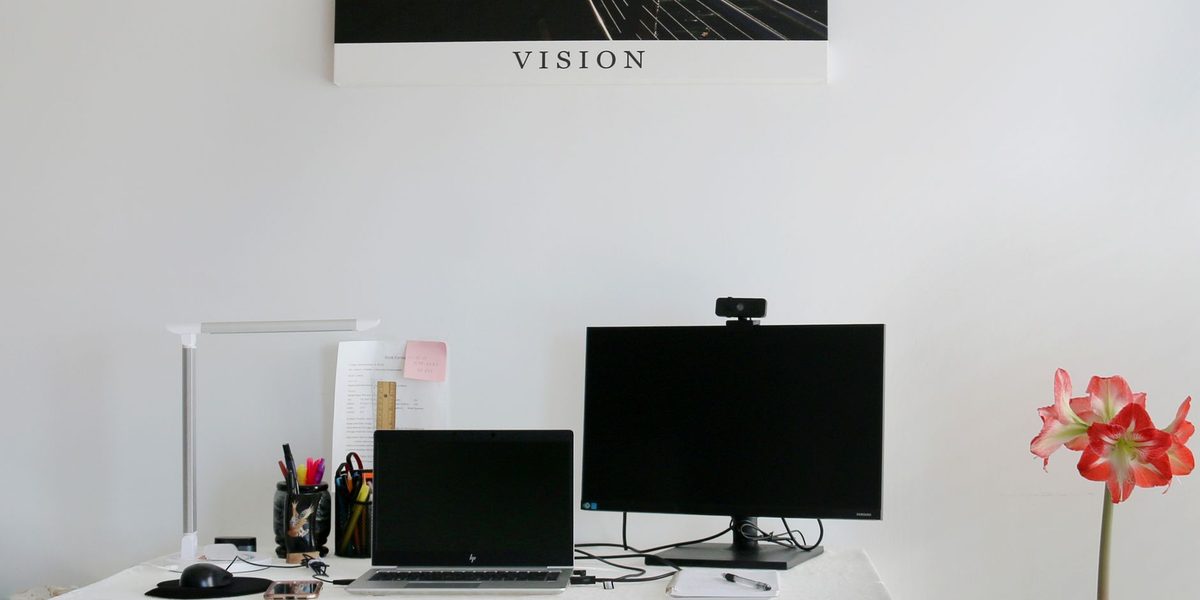
In a small office, the walls are your square footage. A desk with a huge footprint crowds the room, but shelves climbing above that desk cost you nothing in floor space. Mount shelving from just above monitor height up toward the ceiling, keeping daily-use items on the lowest shelf and reference materials or rarely touched supplies higher up.
- Wall-mounted shelves above the desk hold books, boxes, and decor without a bulky bookcase.
- Pegboards and rail systems keep headphones, cables, scissors, and notebooks off the desk surface.
- A wall-mounted monitor arm frees the deepest, most useful strip of desk behind the keyboard.
- Slim rolling carts tuck under or beside the desk and slide out only when needed.
The goal is a clear desk with everything one arm's reach away. When storage lives on the wall, a small desk stops feeling small, because the surface itself stays open for actual work.
Choose Furniture That Earns Its Footprint
Every piece in a small office should justify the floor it occupies. A desk around the depth of your forearm plus a bit more is enough for a laptop or a monitor on an arm; the massive executive desk depth most furniture assumes is wasted in a small room. Wall-mounted fold-down desks go further, vanishing entirely when you are done. Drop-leaf tables and narrow console desks can double as entryway or dining furniture in a studio.
Be ruthless about chairs, too. A quality task chair matters more than any other purchase, but it does not have to be enormous. Look for a compact model with proper adjustability rather than a throne-sized chair that dominates the room. Skip the guest chair, the second side table, and the decorative filing cabinet unless you truly use them. Empty floor space is a feature in a small office, not a gap waiting to be filled.
Zone a Shared Room Deliberately
Most small offices share a room with something else: a bed, a sofa, a dining table. The trick is drawing a visible boundary so the office reads as its own zone. A rug under the desk area, a bookcase acting as a low divider, a curtain on a ceiling track, or even a different wall color behind the desk all tell your brain that crossing the line means switching modes.
Orientation matters as much as the divider. Facing the desk toward a wall or window, with your back to the living area, keeps the rest of the room out of your field of view while you work. In a bedroom office, avoid facing the bed if you can; it is distracting during the day and makes the room feel like an office at night. When space allows, position the desk so you can leave work behind you, literally, when you stand up.
Handle Light and Sightlines in Tight Quarters
Small spaces amplify lighting mistakes. A desk shoved into a dim corner will make every workday feel longer, while harsh overhead light in a compact room creates glare on screens with nowhere to escape. Aim to sit near a window with the light coming from the side rather than directly behind or in front of you. Side light keeps your screen readable and your face evenly lit on calls.
Supplement daylight with a small desk lamp that has an adjustable arm, and bounce additional light off the walls with a compact floor lamp if the room runs dark. Light-colored walls, a mirror placed opposite the window, and open shelving instead of closed cabinets all help a tight workspace feel airier than its measurements suggest.
Keep the Small Office From Becoming a Junk Drawer
A small workspace has no tolerance for clutter. The same pile of mail that disappears on a large desk swallows a compact one. Build a simple reset habit: at the end of each workday, clear the surface down to the equipment that lives there permanently. Give every category of item a single home, whether that is a drawer, a labeled box on a shelf, or a tray on the rolling cart.
Watch for scope creep, too. Small offices attract household overflow, from gift wrap to workout gear, because the space looks conveniently unclaimed on weekends. Defend the zone. The moment the office becomes a storage area with a desk in it, the layout stops working no matter how clever it was on paper.
It also helps to schedule a slightly deeper reset once a week. Return borrowed items to the rest of the house, file or recycle loose paper, and reassess anything that has sat untouched on a shelf for a month. Ten minutes of weekly maintenance keeps a compact layout working the way you designed it, and it is far easier than a painful quarterly excavation.
Final Thoughts
A small home office is not a lesser version of a real one; it is a design problem with tighter constraints and, often, better results. Anchor the layout to the work you actually do, borrow overlooked corners, push storage up the walls, and draw a clear boundary around the zone. Do that, and a few spare feet of floor can carry a full-sized career quite comfortably.